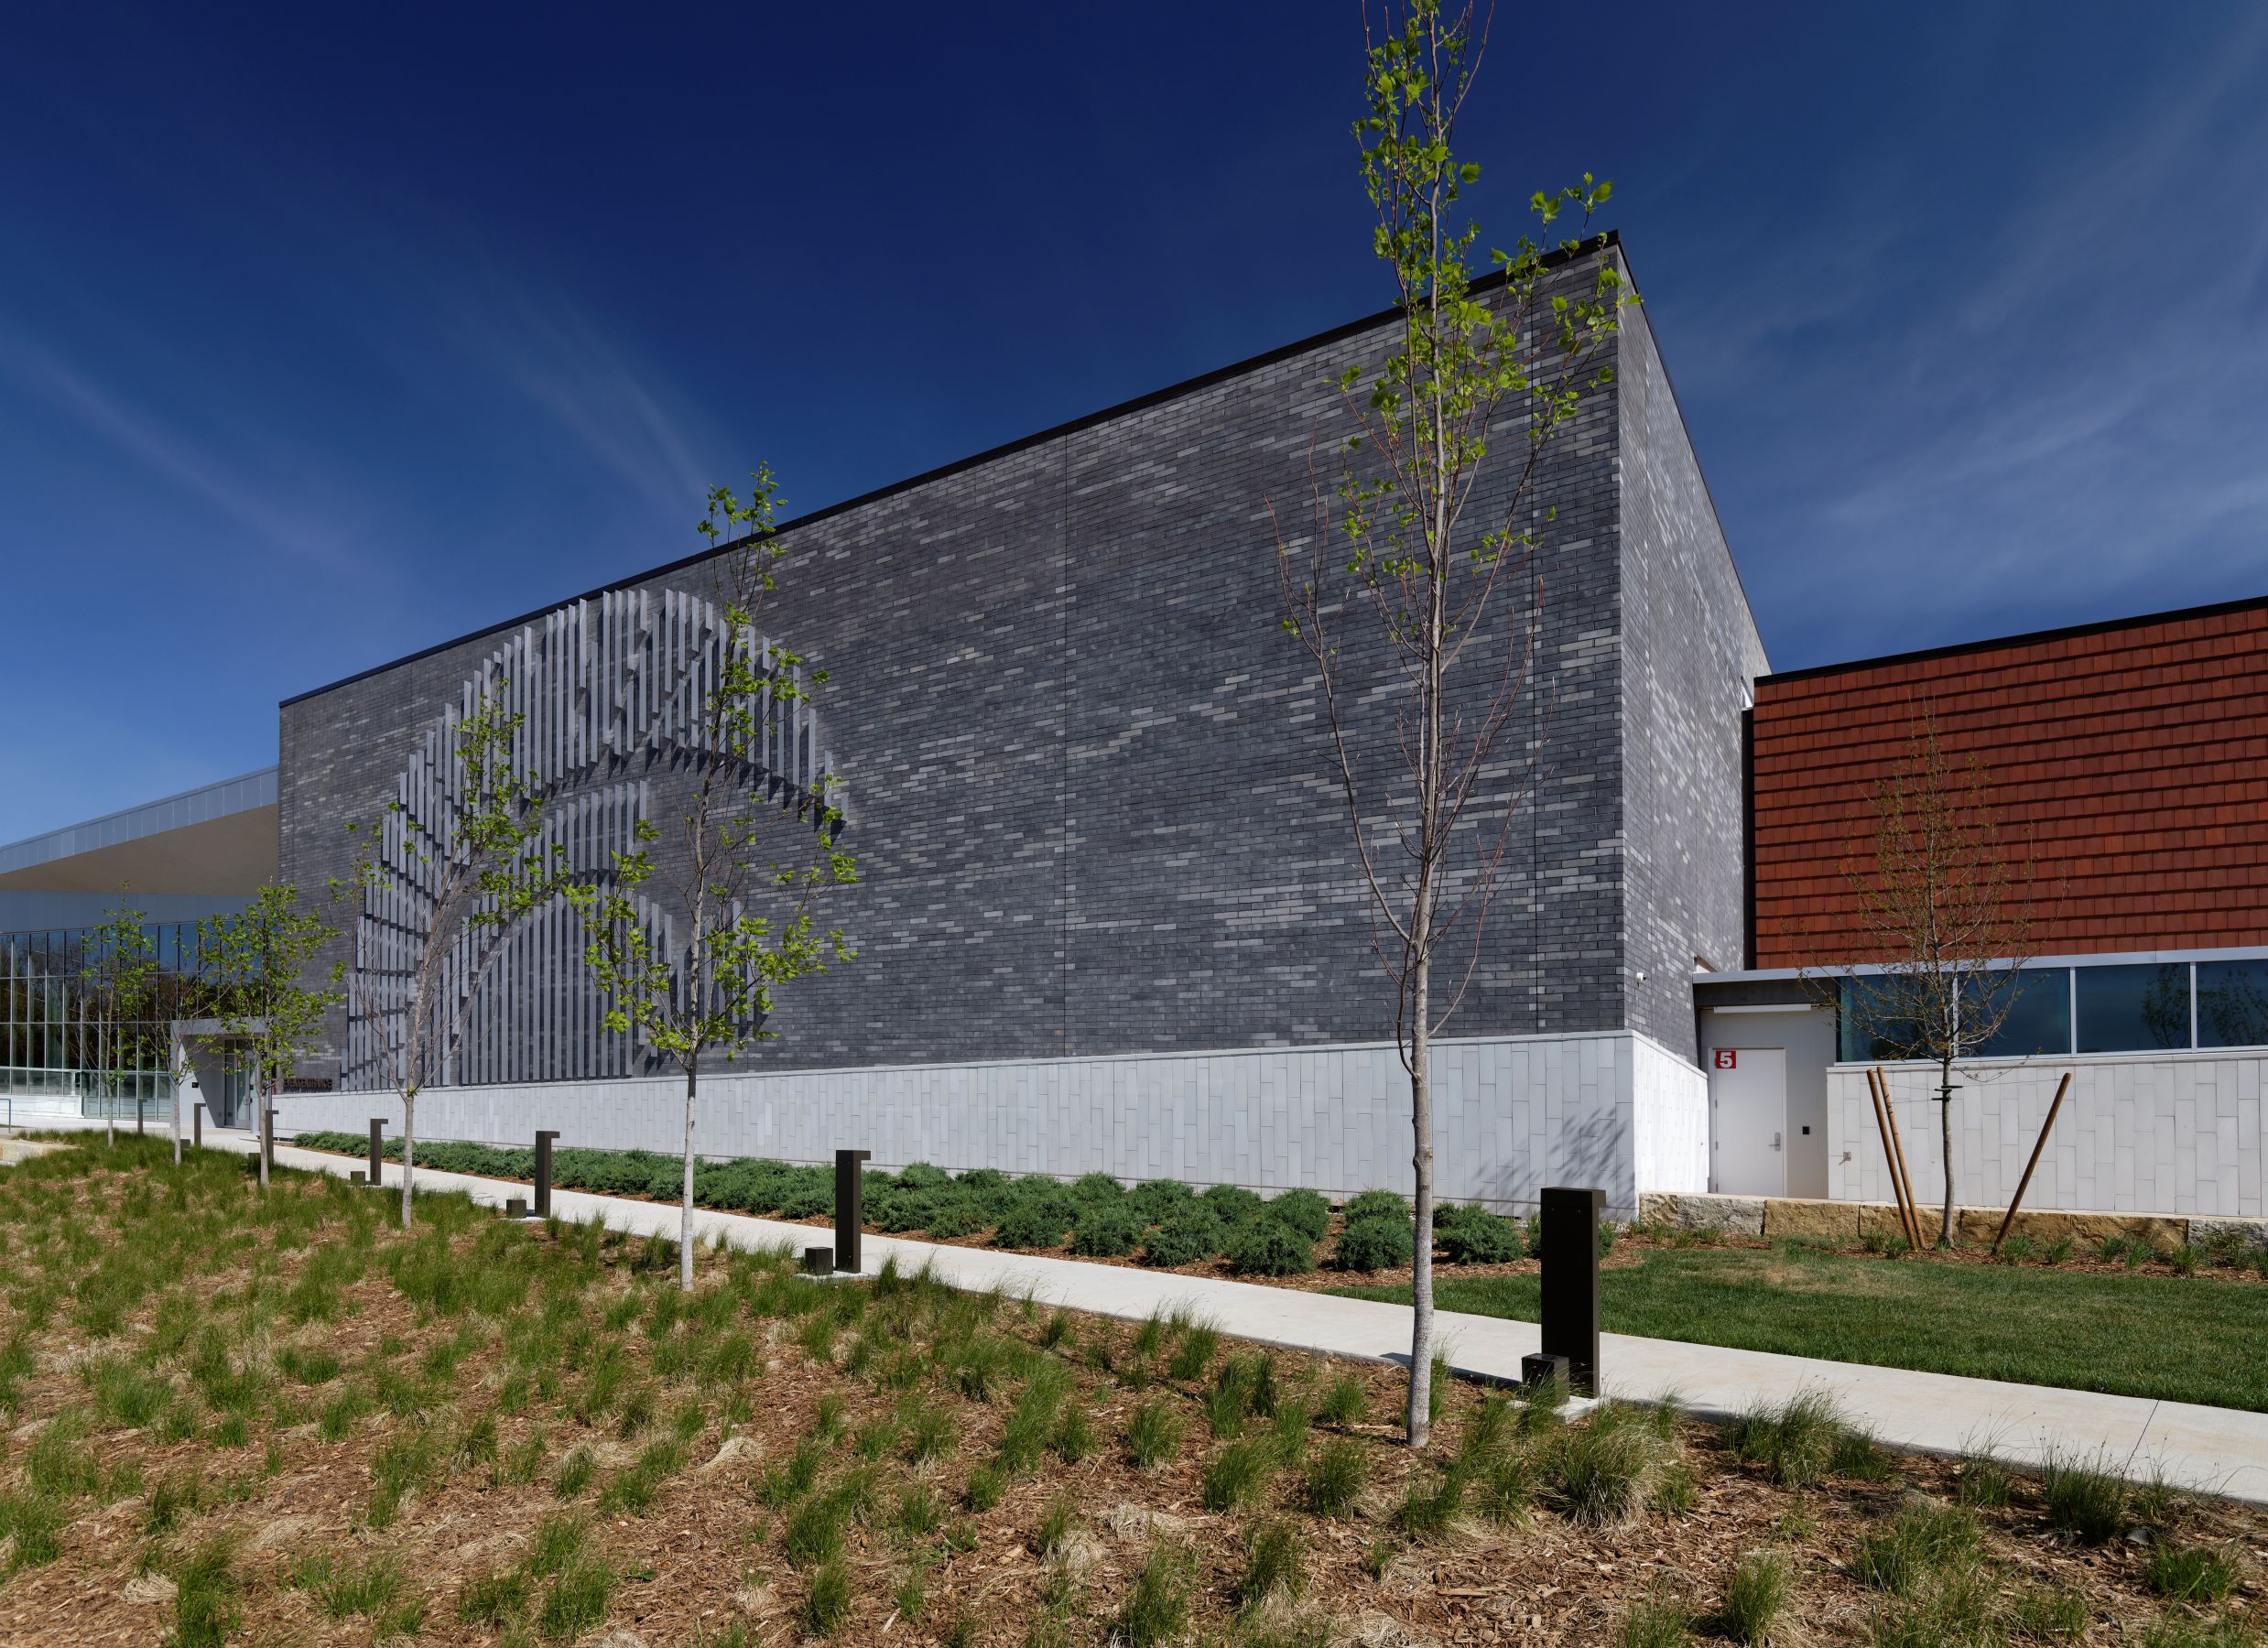
Springfield Public Schools set out to replace three historic middle schools from the 1920s with modern facilities designed for more open, flexible, and connected learning. Jarrett Middle School leads that effort as the district’s flagship. The 130,000-square-foot building sits in a neighborhood of modest homes near the center of Springfield, Missouri, where scale and presence required careful consideration.
Rather than introducing a monolithic structure, Dake Wells Architecture broke the building into three levels and arranged classrooms, corridors, and shared spaces around a central forum constructed with Best Block concrete masonry units (CMU). On a tight $250-per-square-foot budget, CMU helped the project stay within target by serving as the primary structural material and a finished surface throughout the building.
At the center of the building, the forum functions as the main circulation area and a shared gathering space, while also reflecting the school’s Trojan identity. On the exterior, aluminum fins are set within the CMU joints to form a Trojan emblem. As light changes throughout the day, the emblem shifts in appearance, adding a sense of movement across an otherwise solid surface. Inside, the mass of the masonry enclosure is balanced by a wood ceiling inspired by Greek warships. The space feels open and inviting, with room for assemblies, informal gatherings, and daily student life.
CMU continues throughout the rest of the building, forming the walls of classrooms, corridors, and the gym. Ground-face units in natural tones add texture and variation at a closer scale. The material holds up well to heavy use without the need for paint or applied finishes, which helps reduce overall maintenance costs. In the multipurpose practice room, sound-absorbing CMU was used to control noise and limit disruption to nearby learning spaces.
Masonry also supports the school’s safety goals. CMU inherently offers greater protection against fires, severe weather, and ballistic impact than traditional materials like drywall or wood, and it can be reinforced in areas that require extra strength. Exterior walls, interior zones, and public spaces were carefully designed to provide layered security. An integral part of this strategy is a tornado shelter, formed entirely of CMU, which serves as a secure refuge for students, staff, and the surrounding community during severe storms. In tandem, these design measures create a welcoming, resilient, and safe environment at Jarrett Middle School.
Surface Preparation
The lobby previously housed a multi-level water feature, so the concrete required significant demolition and remediation. Then, the entire substrate was treated with TechPrime™ A Advanced Acyrylic Primer prior to leveling. This product is ideal for concrete slabs but is also appropriate for non-porous surfaces, making it a true all-purpose primer.
The lobby previously housed a multi-level water feature, so the concrete required significant demolition and remediation. Then, the entire substrate was treated with TechPrime™ A Advanced Acyrylic Primer prior to leveling. This product is ideal for concrete slabs but is also appropriate for non-porous surfaces, making it a true all-purpose primer.

The lobby previously housed a multi-level water feature, so the concrete required significant demolition and remediation. Then, the entire substrate was treated with TechPrime™ A Advanced Acyrylic Primer prior to leveling. This product is ideal for concrete slabs but is also appropriate for non-porous surfaces, making it a true all-purpose primer.
The lobby previously housed a multi-level water feature, so the concrete required significant demolition and remediation. Then, the entire substrate was treated with TechPrime™ A Advanced Acyrylic Primer prior to leveling. This product is ideal for concrete slabs but is also appropriate for non-porous surfaces, making it a true all-purpose primer.
The lobby previously housed a multi-level water feature, so the concrete required significant demolition and remediation. Then, the entire substrate was treated with TechPrime™ A Advanced Acyrylic Primer prior to leveling. This product is ideal for concrete slabs but is also appropriate for non-porous surfaces, making it a true all-purpose primer.
The lobby previously housed a multi-level water feature, so the concrete required significant demolition and remediation. Then, the entire substrate was treated with TechPrime™ A Advanced Acyrylic Primer prior to leveling. This product is ideal for concrete slabs but is also appropriate for non-porous surfaces, making it a true all-purpose primer.